Nspire App Co
Product index · 28 entries · 9 areas
AI: Claude by Anthropic · Hosted on Cloudflare Workers
Index / Home / 07
07 · iOS

Panel Planner

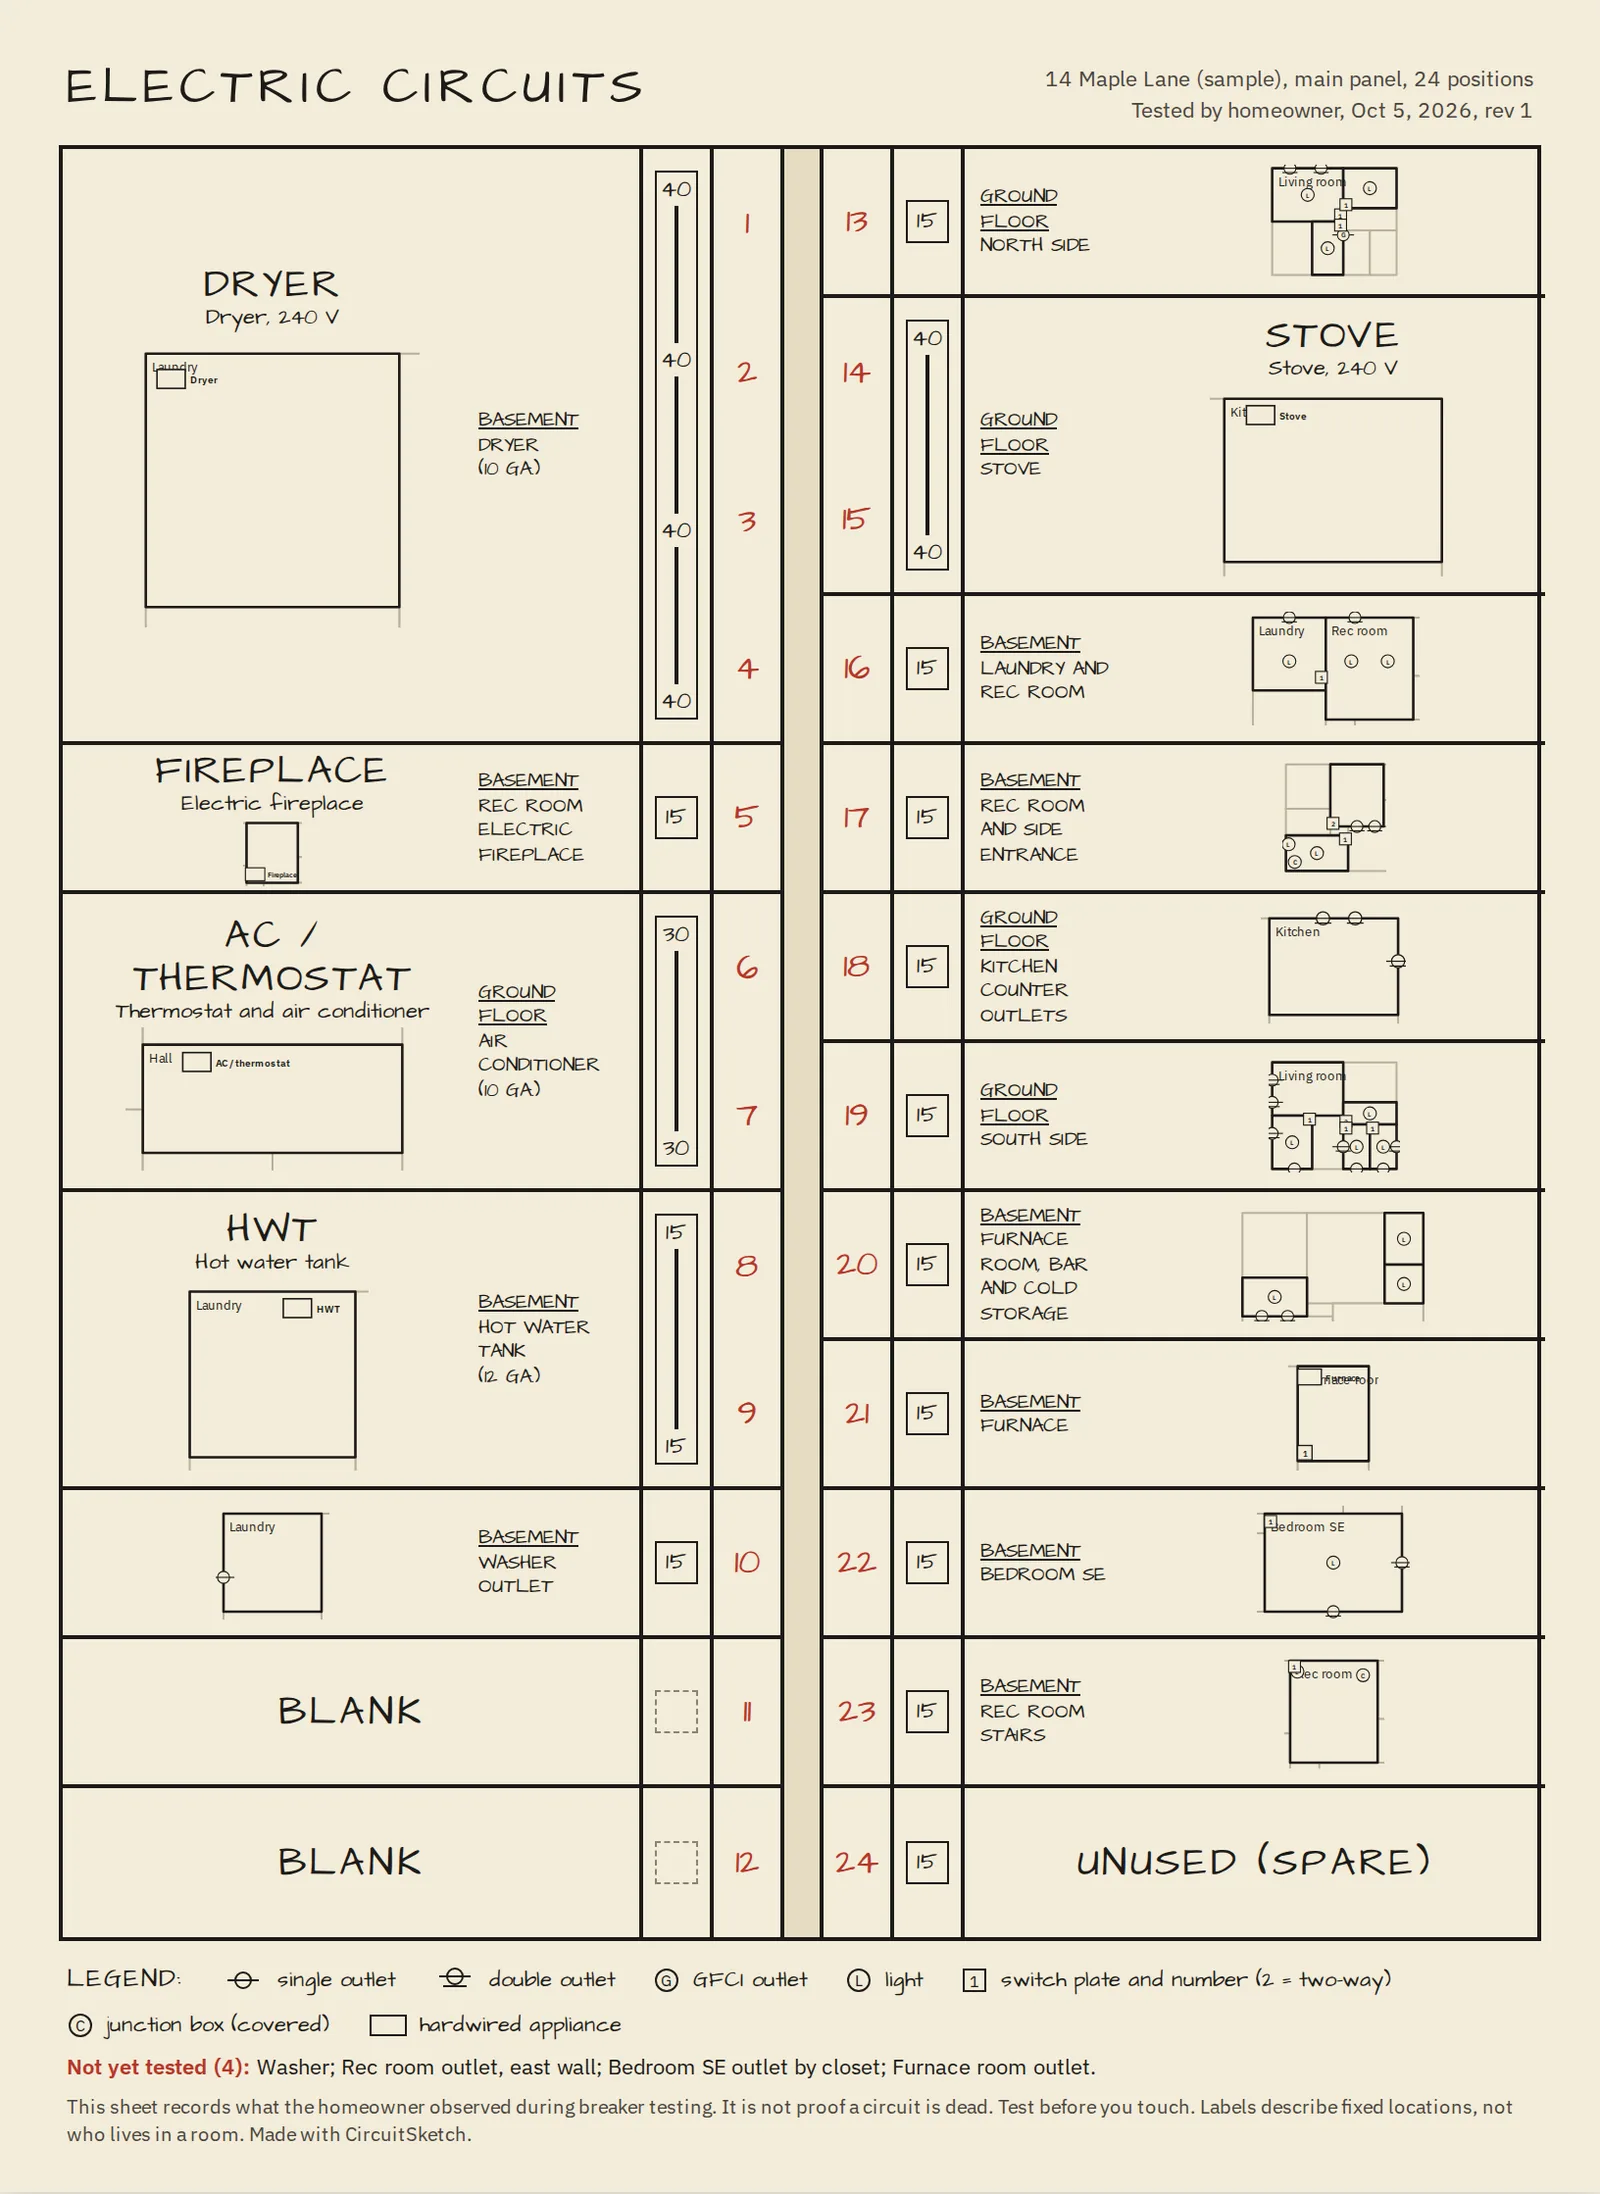
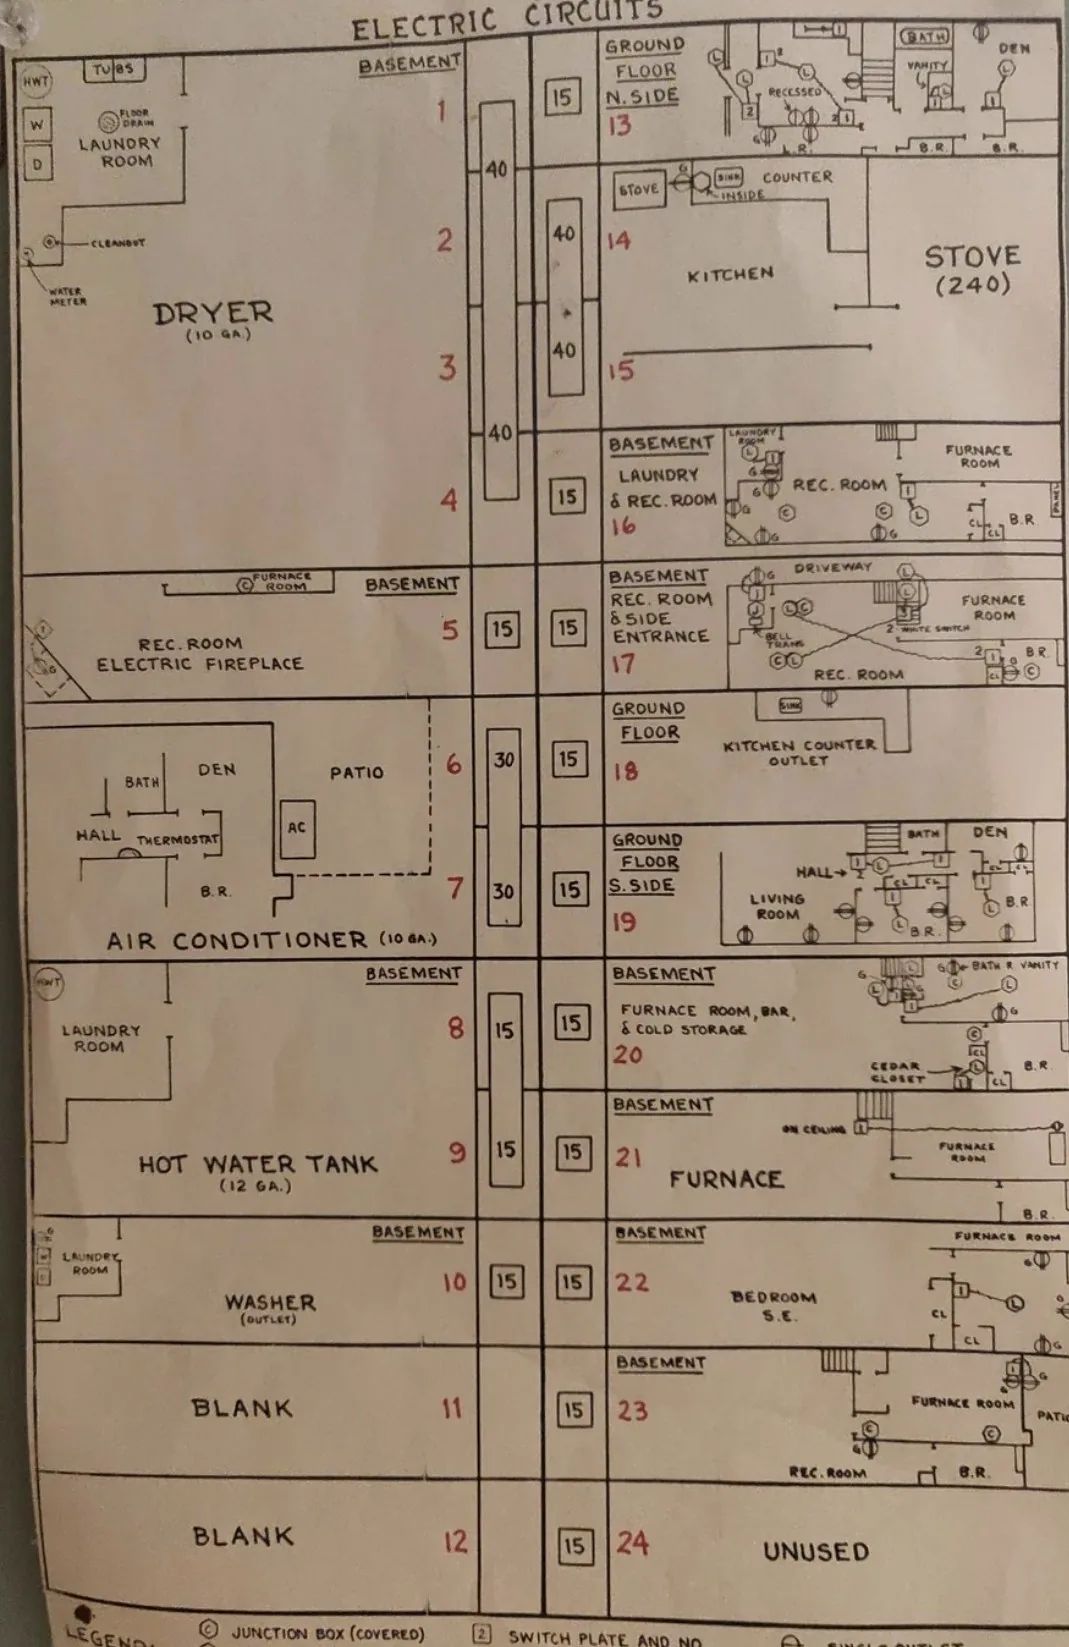
Every house has a breaker panel, and most have a label inside the door that is handwritten, faded, vague or wrong. When a breaker trips, people guess. Panel Planner fixes that in an afternoon: walk the house with an iPhone Pro to build a floor plan, photograph the panel, place every outlet and light on the plan, then turn breakers off one at a time and tap what went dead. The reward is a printed sheet with one small floor plan per breaker, modeled on a hand drawn directory found inside the panel of an older house. Nobody draws those any more. This makes one for any home.

StatusIn design
PlatformiOS
AreaHome
Entry07 of 28
Who it is for

Built for

Homeowners with no electrical training: just bought a house and the labels are useless, planning a renovation or an EV charger, a breaker that keeps tripping, getting a home ready to sell. Inspectors, electricians and small landlords later.

What is in it

What we are building

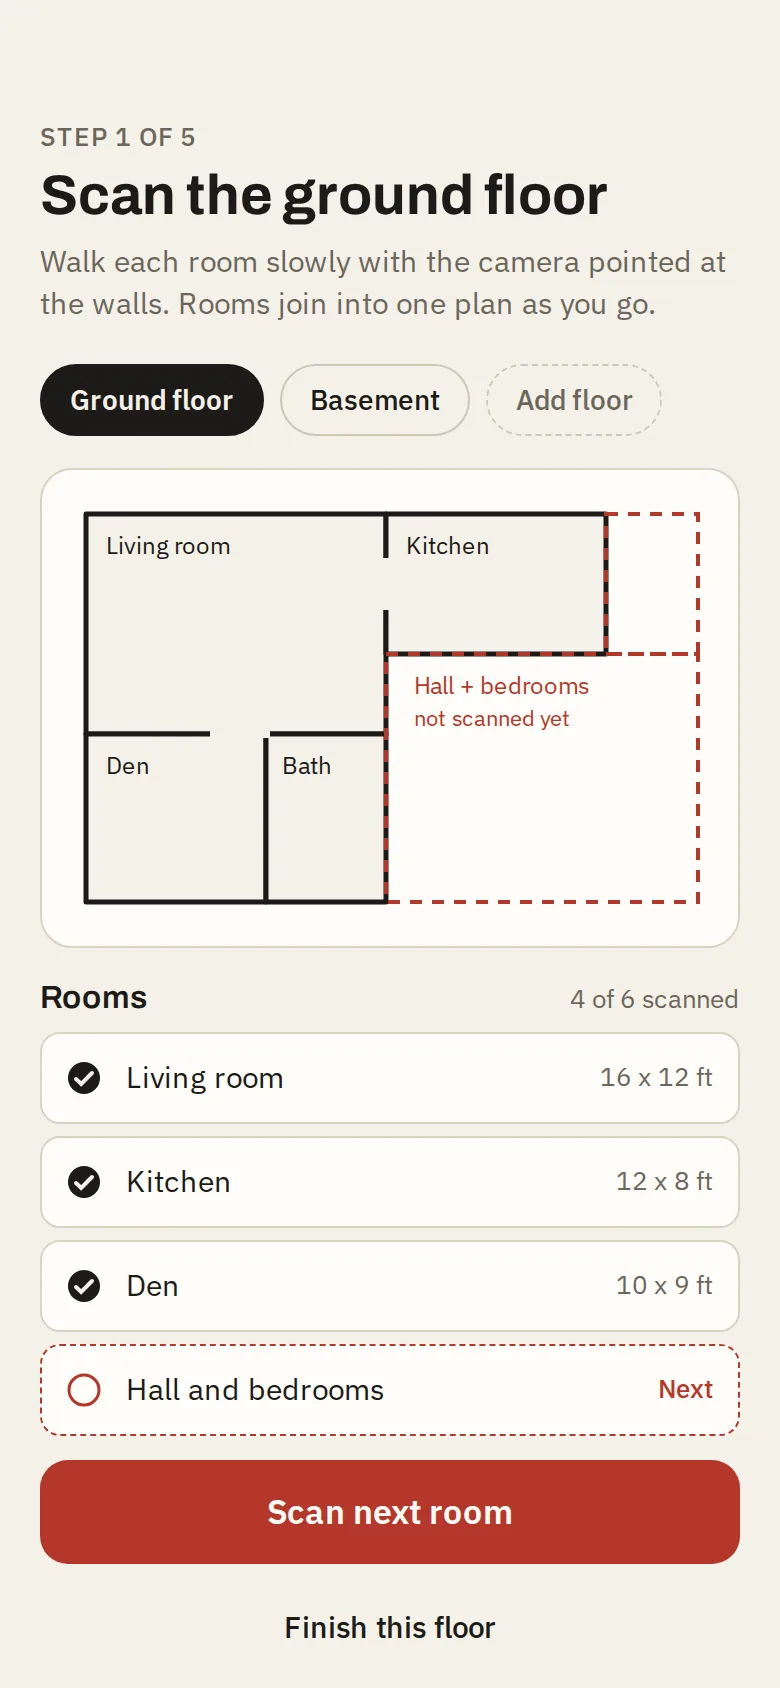
  • Scan: Apple RoomPlan turns a lidar walk through into walls, doors and windows, joined into a floor plan.
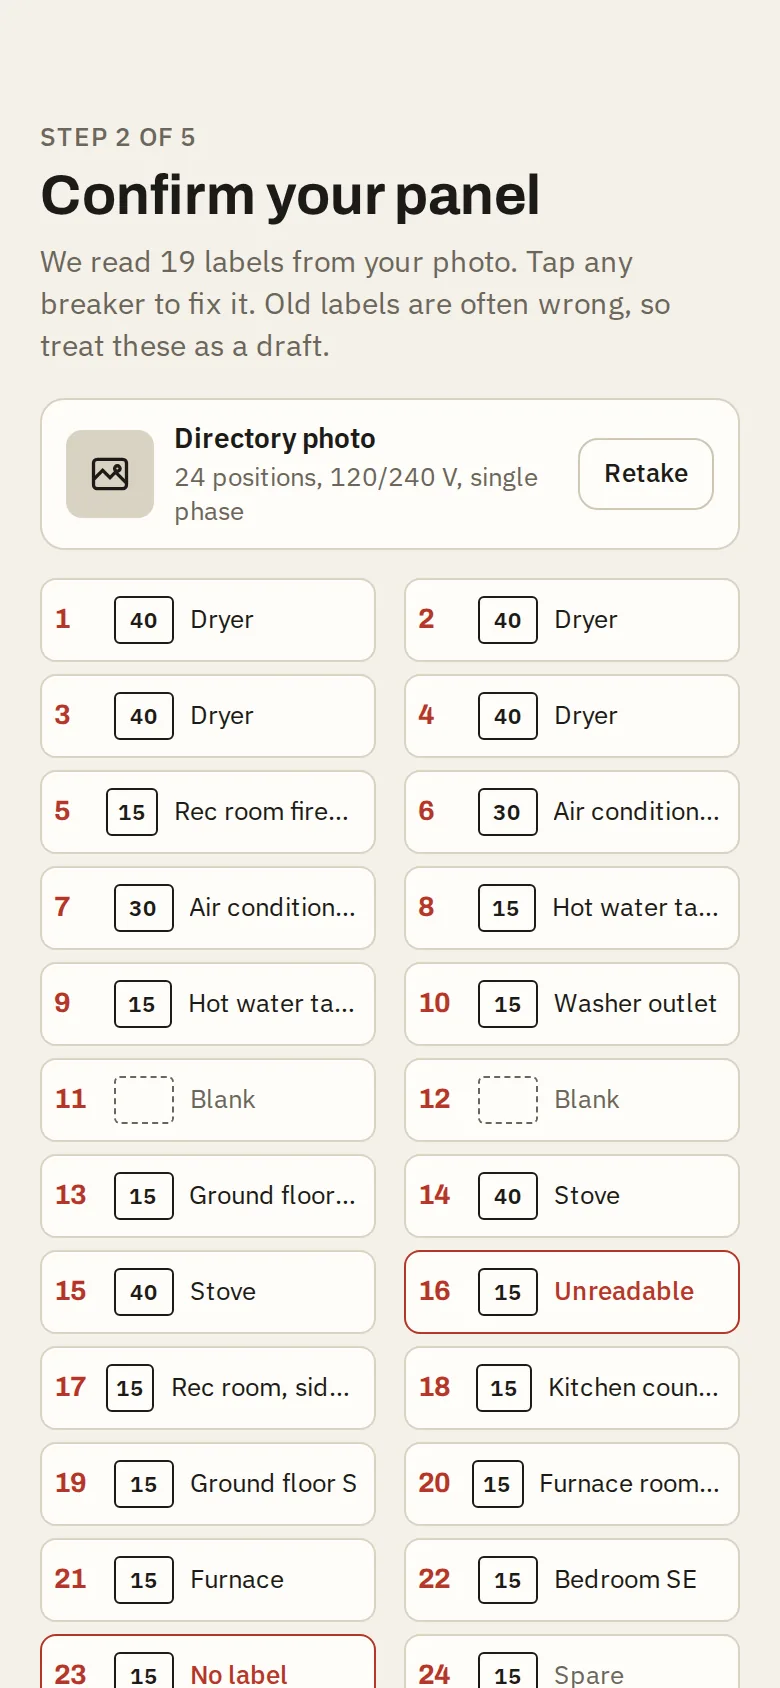
  • Panel: photograph the directory and the app reads breaker numbers, amp ratings and existing labels as a draft you confirm.
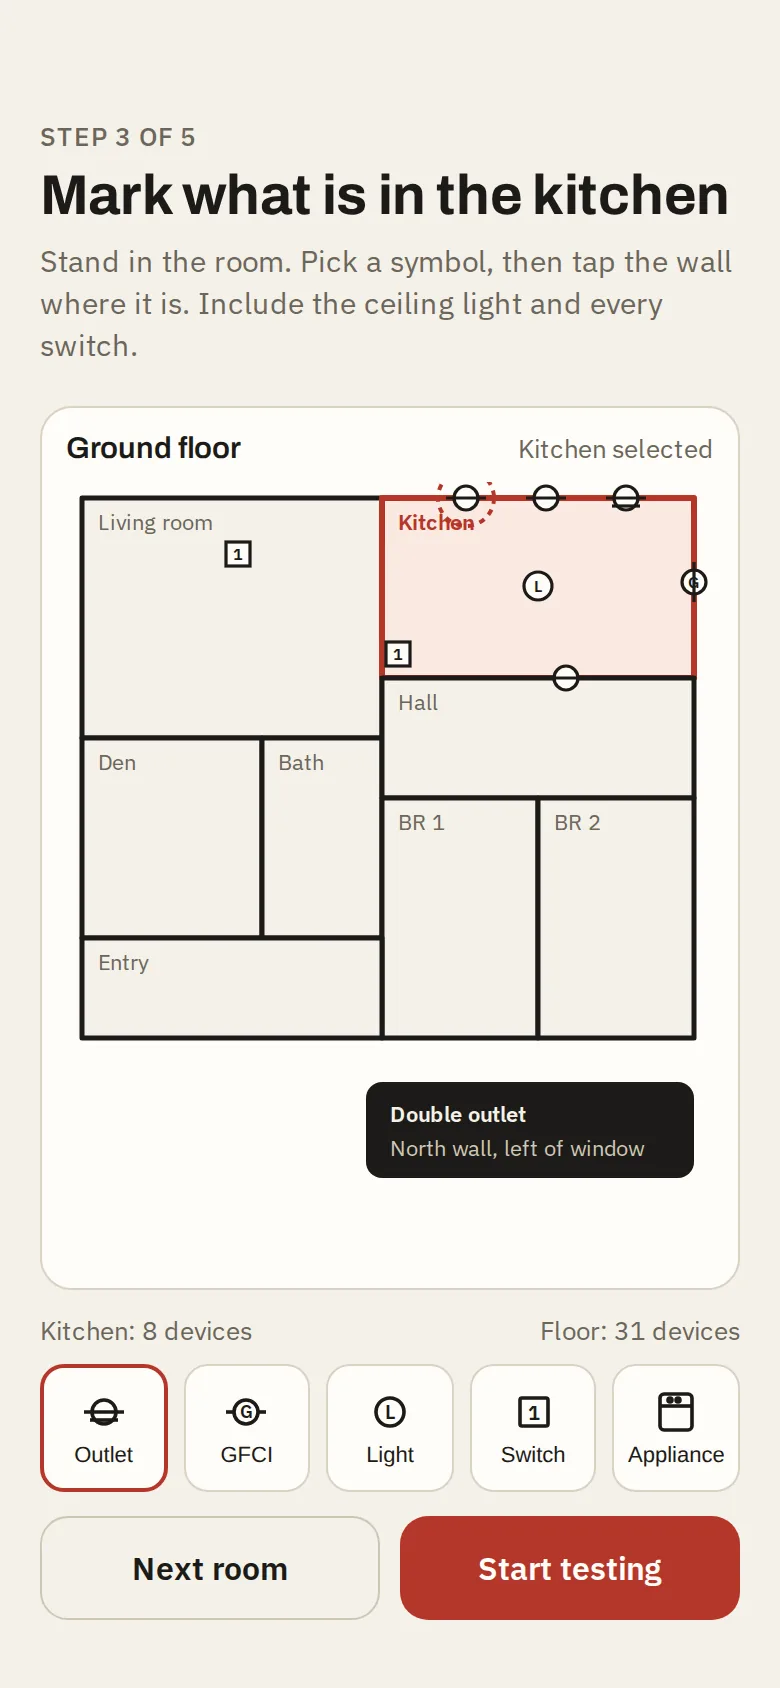
  • Place: tap outlets, GFCI, lights, switches and appliances onto the plan while standing in front of them.
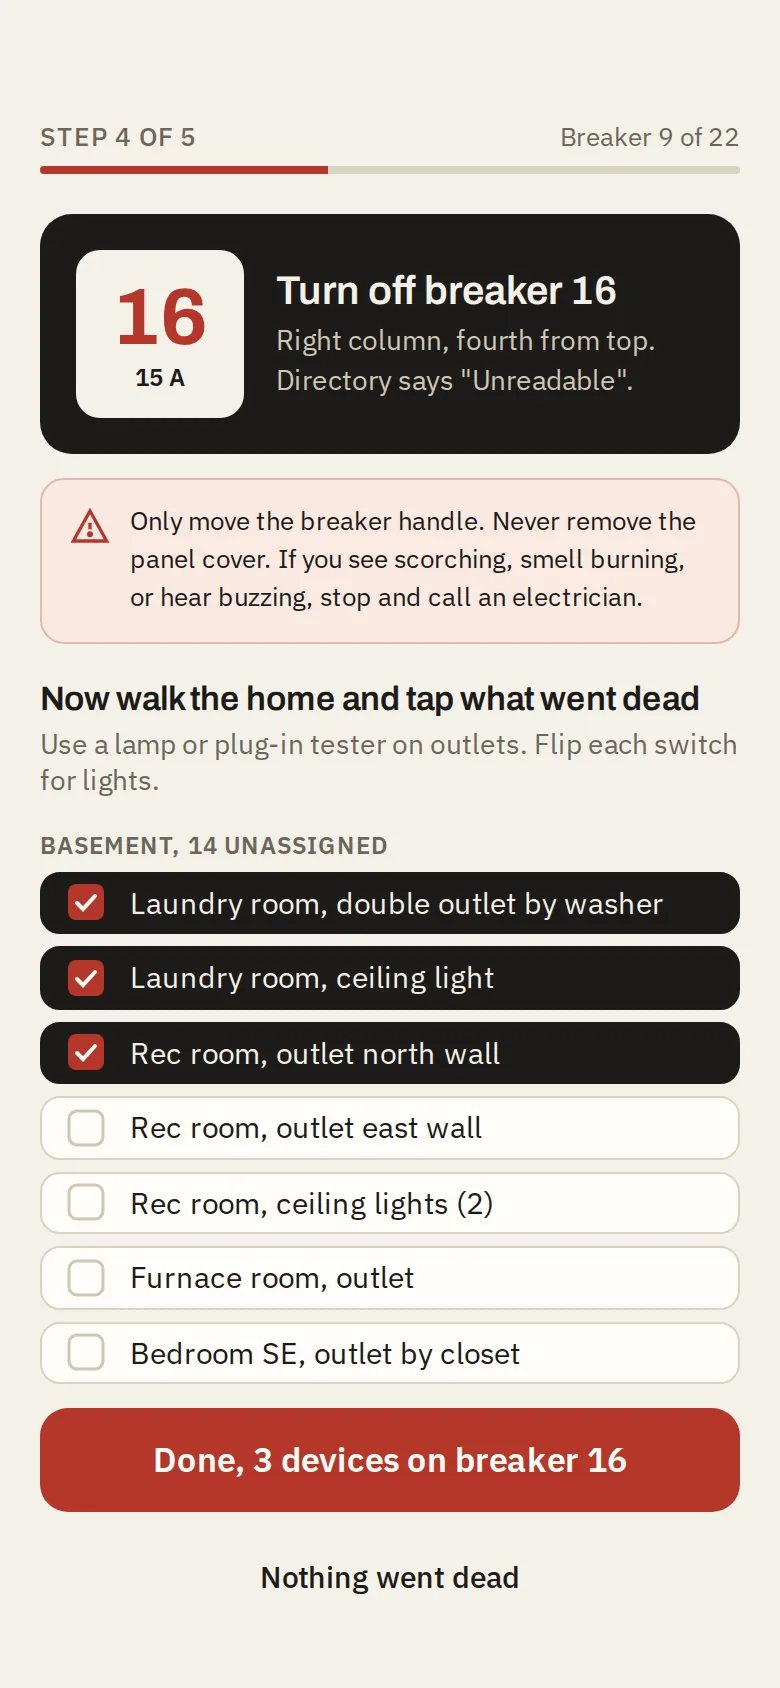
  • Test: one breaker at a time, safety screens first, tap what went dead. This is where the product lives and where the design effort goes.
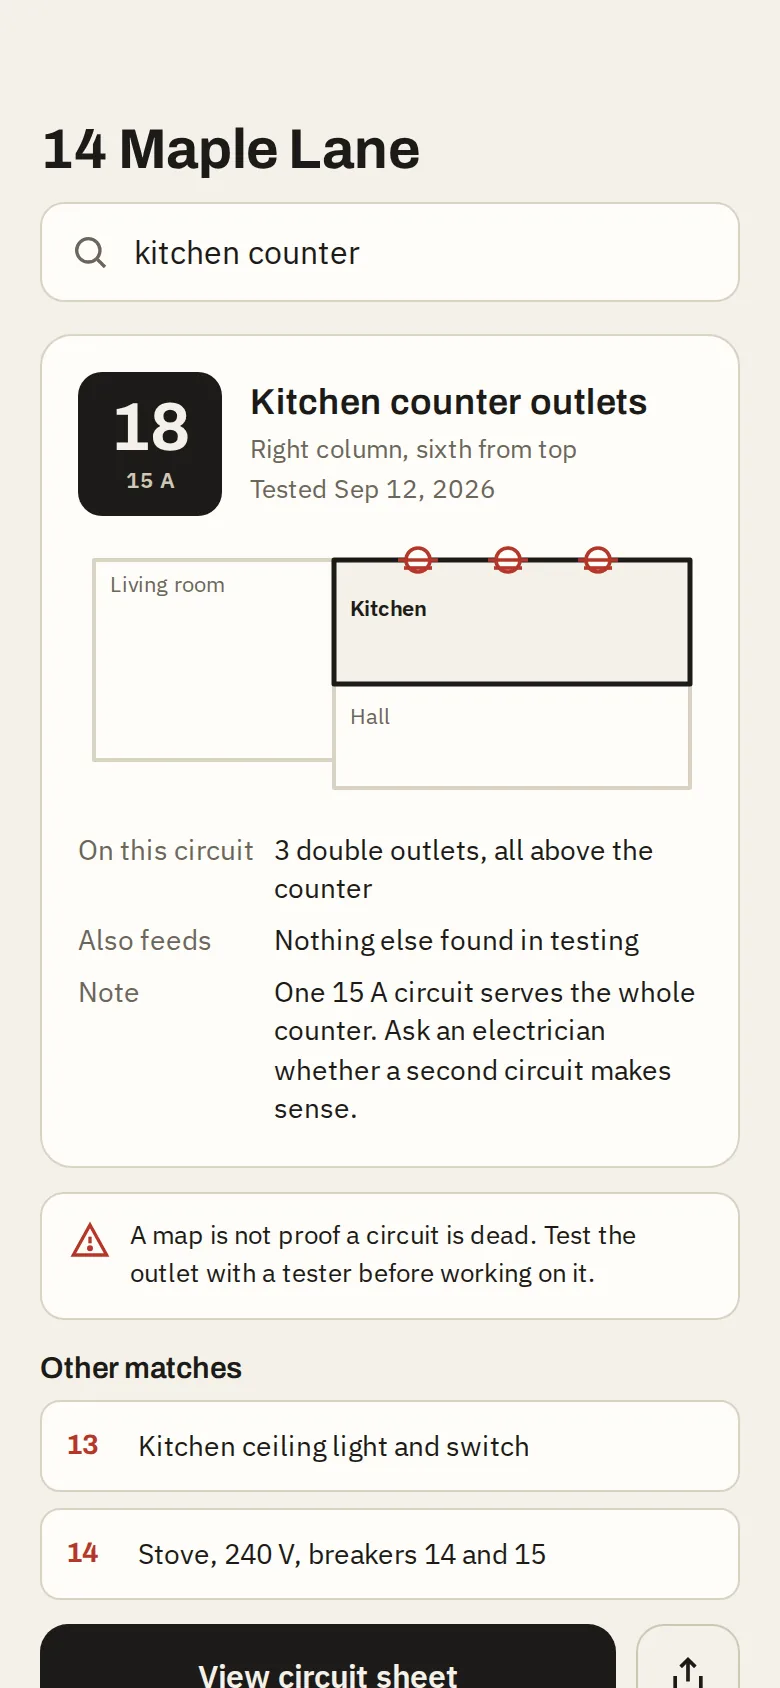
  • Print: one mini plan per breaker, legend, amp ratings, date and revision, sized for letter paper and the panel door, plus a door label with a QR code and a read only share link.
  • Safety as a feature: only the breaker handle, never the cover; critical loads like medical equipment, sump pumps and freezers kept out of any group test; the main breaker never part of a test.
  • Private by default: scans and plans stay on the phone and in the user's own iCloud. Camera frames are not kept.
Progress

Where it stands

  1. Concept
  2. Spec and mockupsFive screens plus the sheet
  3. Sheet generatorWorking web prototype
  4. Scanning prototypeThree real houses, go or no-go

Next upTrademark and App Store search on the name, then a two to three week scanning prototype on real houses before any developer quotes.

Build log

What has happened

Newest first. One line per step, added as the work goes.
  1. Concept brief complete: the problem, the original sheet, how it works, app components, the homeowner's kit, build team, market and plan. Web prototype generates the printable sheet from a sample home.
  2. Listed on the Nspire App Co index.
Screenshots
Photo of a handwritten electrical panel directory
Where it starts: a handwritten panel directory, part of it wrong.
Panel Planner scan screen with a partial floor plan and room list
Step 1. Scan the ground floor. Rooms join into one plan as you go.
Panel Planner screen listing breakers read from the panel photo
Step 2. Confirm your panel. 24 positions read from the directory photo, unreadable labels flagged.
Panel Planner screen for placing devices on the floor plan
Step 3. Mark what is in the kitchen. Outlets, lights, switches and appliances placed on the plan.
Panel Planner breaker testing screen with a checklist of outlets and lights
Step 4. Turn off breaker 16, walk the home and tap what went dead.
Panel Planner circuit detail screen for breaker 18
One breaker, one sheet: kitchen counter outlets, what else it feeds, tested Sep 12, 2026.
Printed Panel Planner circuit sheet for 14 Maple Lane
The printed circuit sheet that goes on the panel door.
Waitlist

Join the waitlist

Leave an email and we will tell you when it is ready to try. One message when it ships, and nothing else.